Save
Ask
Tour
Hide
Share
$155,000
1 Day On Site

1054 LOTUS COVE COURT 614
ALTAMONTE SPRINGS, FL 32714

For Sale|Condominium|Active
2
Beds
2
Total Baths
2
Full Baths
1,001
SqFt
$155
/SqFt
1985
Built
Subdivision:
LAKE LOTUS CLUB 5 A CONDO REPLAT
County:
Seminole
Call Now: (407) 620-6608
Is this the listing for you? We can help make it yours.
(407) 620-6608
1054 LOTUS COVE COURT 6141054 LOTUS COVE COURT 6141054 LOTUS COVE COURT 6141054 LOTUS COVE COURT 614
Save
Ask
Tour
Hide
Share

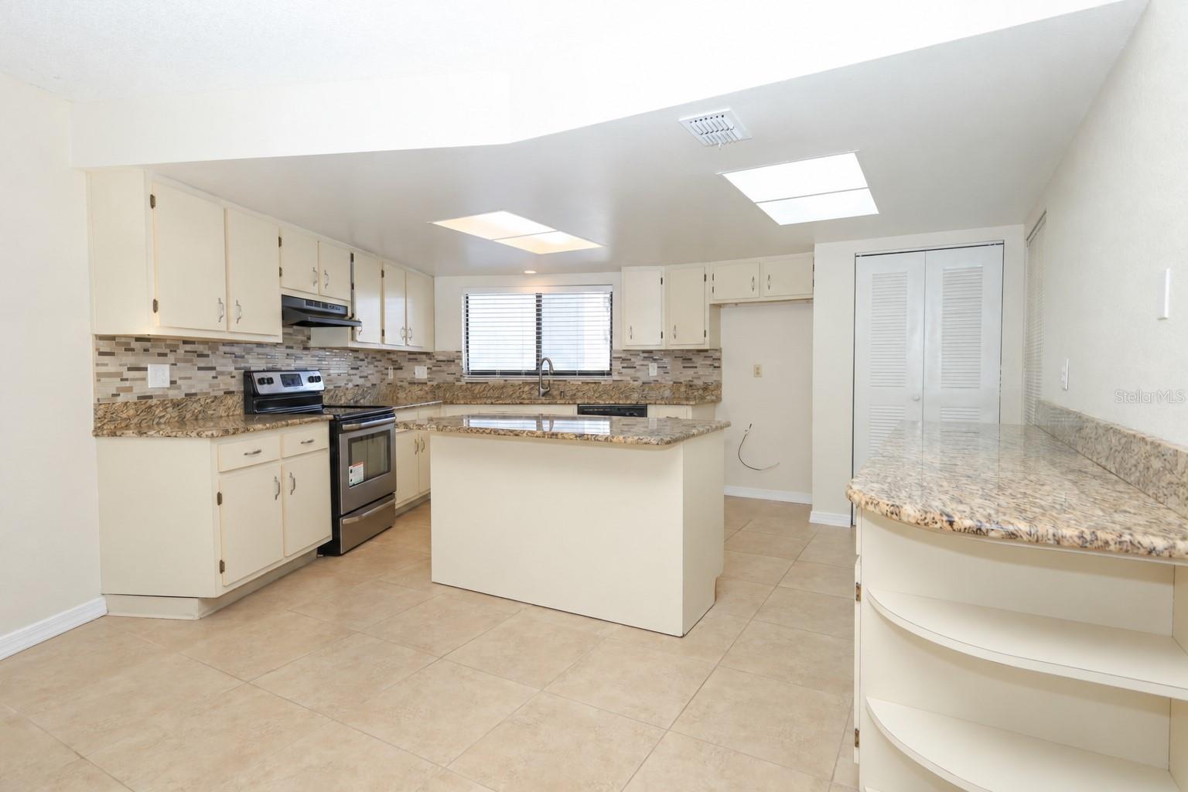
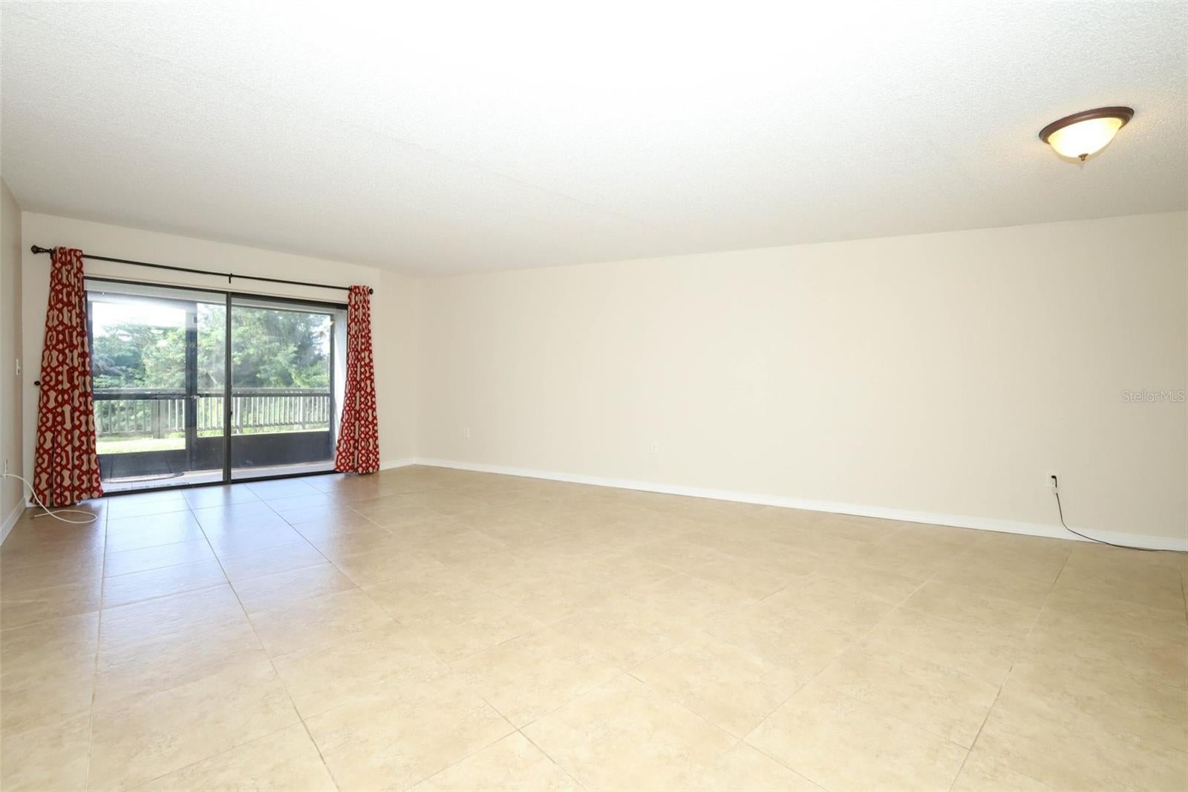
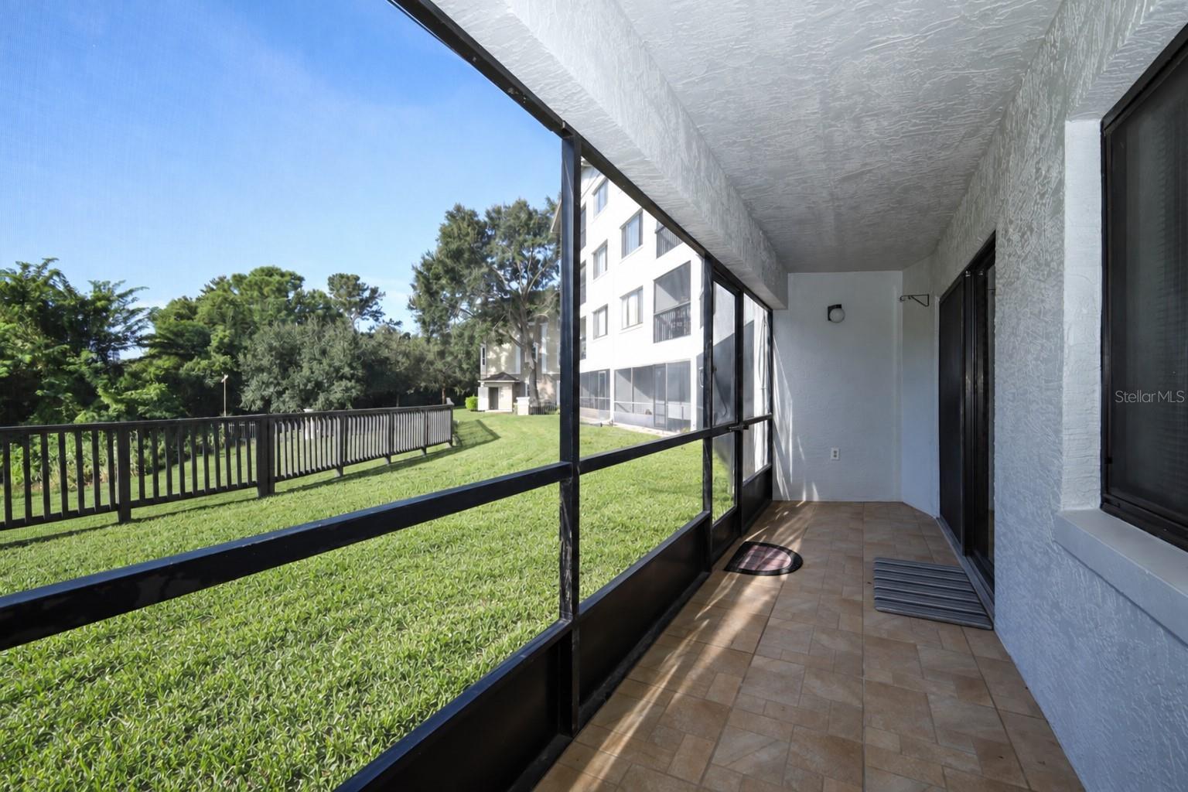
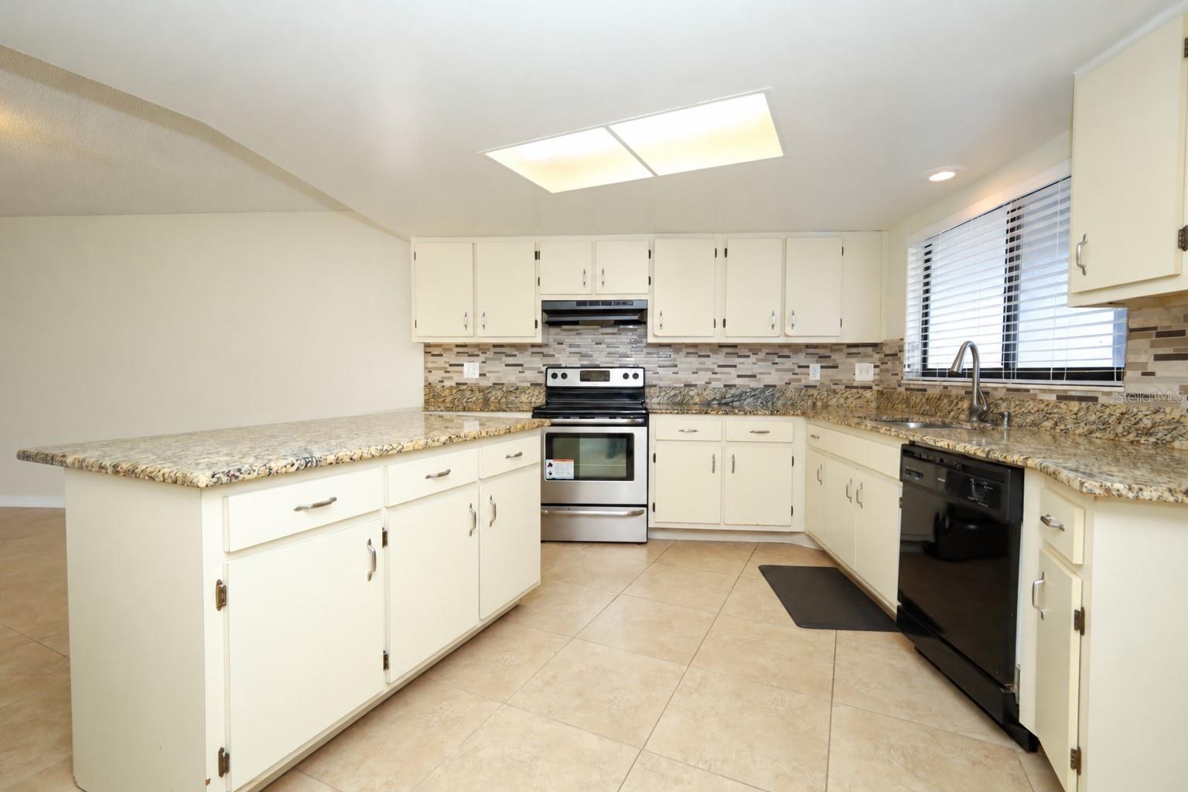
Enjoy peaceful pond views and low-maintenance living in this desirable first-floor, 2-bedroom, 2-bath condominium located in one of Seminole County’s most sought-after school districts. The open-concept floor plan creates a comfortable flow between the kitchen, dining area, and living room—perfect for everyday living and entertaining. Sliding glass doors extend the living space outdoors, where you can relax and enjoy tranquil views. The first-floor location provides convenient access without the need for stairs or an elevator. The split-bedroom layout offers added privacy, making it ideal for a primary residence, seasonal retreat, or investment opportunity. Community amenities include a swimming pool, tennis courts, and pickleball courts. Condominium fees include water, sewer, trash, exterior maintenance, grounds maintenance, and community amenities. Conveniently located near I-4, SR 414, SR 436, and SR 434, with easy access to Cranes Roost Park, Altamonte Mall, Seminole State College, Wekiwa Springs State Park, shopping, dining, and entertainment. Offering a desirable first-floor location, an open floor plan, and relaxing pond views, this condominium is ready to welcome its next owner.

Save
Ask
Tour
Hide
Share
Listing Snapshot
Price 
$155,000
Days On Site 
1 Day
Bedrooms 
2
Inside Area (SqFt) 
1,001 sqft
Total Baths 
2
Full Baths 
2
Partial Baths 
N/A
Lot Size 
N/A
Year Built 
1985
MLS® Number 
O6443133
Status 
Active
Property Tax 
$756
HOA/Condo/Coop Fees 
$686 monthly
Sq Ft Source 
Public Records
Friends & Family
Recent Activity
13 hours agoListing updated with changes from the MLS®
yesterdayListing first seen on site
General Features
Direction Faces 
North
Foundation 
Slab
Levels 
One
Number Of Stories 
4
Parking 
None
Pets 
Yes
Property Sub Type 
Condominium
Sewer 
Public Sewer
SqFt Total 
1183
Utilities 
Cable AvailableElectricity Connected
Water Source 
Public
Zoning 
RES
Interior Features
Appliances 
DishwasherDisposalDryerElectric Water HeaterRangeRange HoodWasher
Cooling 
Central Air
Flooring 
Ceramic TileLaminate
Furnished 
Unfurnished
Heating 
Central
Interior 
ElevatorStone CountersWalk-In Closet(s)
Laundry Features 
Inside
Spa 
Yes
Window Features 
Blinds
Balcony/Porch/Lanai 
Dimensions - 21x5Level - First
Bedroom 2 
Dimensions - 10x9Level - First
Kitchen 
Dimensions - 13x12Level - FirstFeatures - Kitchen Island
Living Room 
Dimensions - 24x16Level - First
Master Bathroom 
Level - First
Master Bedroom 
Dimensions - 15x12Level - First
Save
Ask
Tour
Hide
Share
Exterior Features
Construction Details 
Block
Exterior 
LightingStorage
Lot Features 
Paved
Other Structures 
Storage
Patio And Porch 
DeckPatioPorchScreened
Pool Features 
Indoor
Roof 
Shingle
Spa 
Yes
View 
PondWater
Waterfront Features 
Lake Privileges
Waterview 
PondWater
Windows/Doors 
Blinds
Community Features
Association Amenities 
Elevator(s)PoolTennis Court(s)
Association Fee 
$686.0
Association Fee Frequency 
Monthly
Community Features 
ClubhousePoolTennis Court(s)
MLS Area 
32714 - Altamonte Springs West/Forest City
Township 
21
Financing Terms Available 
CashConventional
Roads 
Paved
Schools
School District
Unknown
Elementary School
Bear Lake Elementary
Middle School
Teague Middle
High School
Lake Brantley High
Listing courtesy of RE/MAX TOWN & COUNTRY REALTY (321) 277-2450


Listing information is provided by Participants of the Stellar MLS. IDX information is provided exclusively for personal, non-commercial use, and may not be used for any purpose other than to identify prospective properties consumers may be interested in purchasing. Information is deemed reliable but not guaranteed. Properties displayed may be listed or sold by various participants in the MLS Copyright 2026, Stellar MLS.
Last checked: 2026-09-21 07:46 PM EDT

Neighborhood & Commute
Source: Walkscore
Save
Ask
Tour
Hide
Share